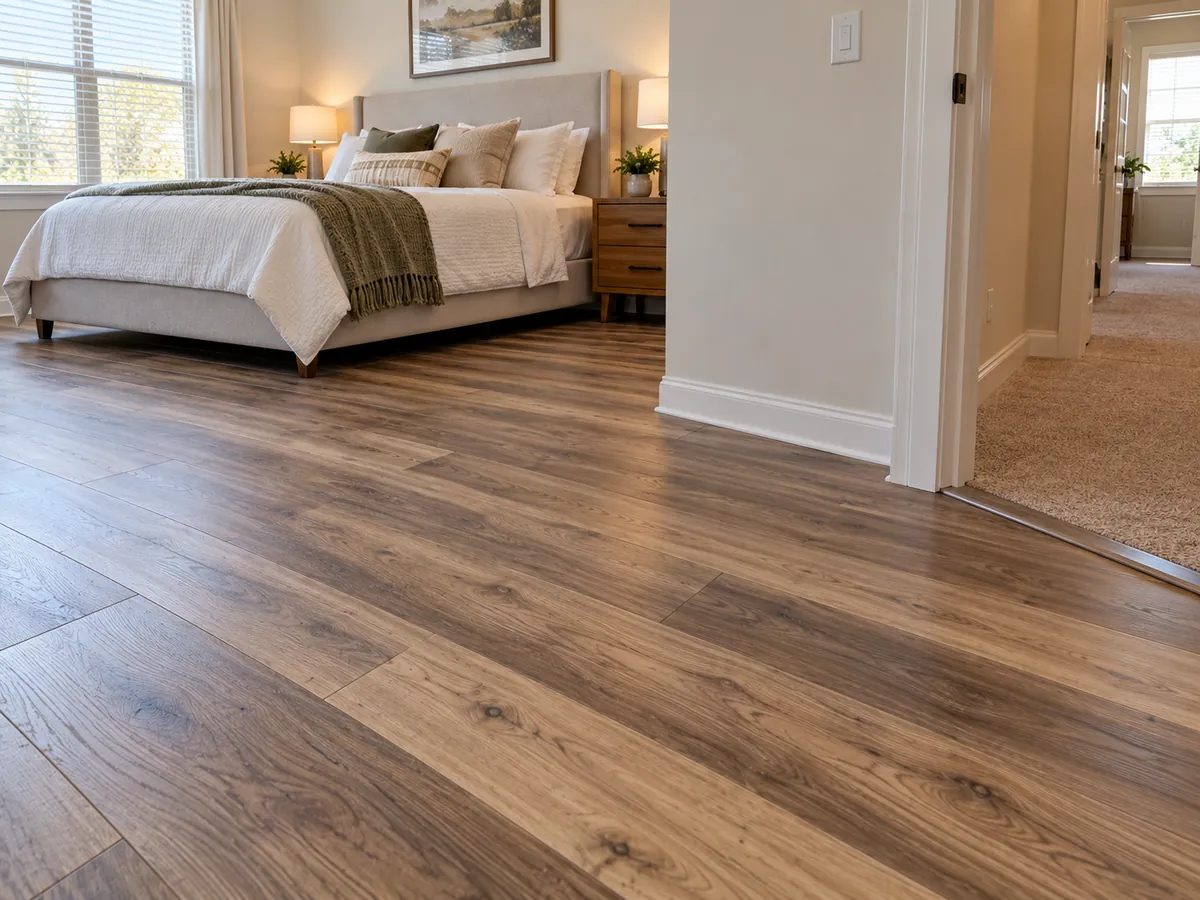
Laminate Across Bedford's Carpet and Tile Floor Plans
About 53 percent of Bedford's housing units are detached single-family houses, and most of the city's single-family homes were built between 1960 and 1999, according to American Community Survey estimates for 2020 to 2024. Many have been updated room by room over the years, which leaves a patchwork: carpet here, older ceramic tile there, sheet vinyl in a laundry room. Laminate can tie those rooms together, but each existing floor needs its own plan.
Carpet comes up along with pad, tack strip and staples, and the slab below gets a moisture check and a plastic vapor barrier. Tile is the interesting case. If the old tile is tight and flat, many laminate makers allow floating over it, which saves tear-out cost and dust. We tap every tile for hollow spots, grind high edges and skim the grout lines so the surface meets the maker's flatness limit. Where tile is loose or cracked, it comes out. We also plan the layout from the front door through the living areas, so long runs get the expansion breaks and transitions the plank maker requires instead of an unplanned seam in the middle of a room.