Family-owned, licensed & insured. Free in-home estimates in Arlington and nearby cities. Call (817) 555-0123

Solid & engineered hardwood

Hardwood Floor Installation in Arlington, TX

Solid and engineered hardwood installed over Arlington slab foundations and wood subfloors, with moisture testing before the first board goes down.

  • Moisture tested to NWFA guidelines before install
  • Nail-down, glue-down and floating methods
  • Site-finished or prefinished, your choice of stain
  • Free in-home measure and written quote

Family-owned · Licensed & insured, Lic. #238190 · Financing available

Wide-plank white oak hardwood floor installed in an Arlington, TX living room

If you want hardwood floor installation in Arlington, TX, the most important work happens before the first board is fastened: confirming the slab or subfloor is dry, flat and ready. Most Arlington homes sit on concrete slabs poured during the city's big growth years, when the population climbed from about 90,000 in 1970 to more than 260,000 by 1990 (U.S. Census Bureau). Those slabs can carry a beautiful wood floor, but only with the right product and the right installation method.

We install solid and engineered hardwood in living rooms, bedrooms, hallways and whole-home projects across Arlington, Pantego, Mansfield and Grand Prairie. Every quote spells out the species, width, finish, prep work and trim, so you know exactly what you are paying for before we schedule a single day of work.

What's Included in Our Hardwood Floor Installation

Every hardwood installation we quote in Arlington includes the following, listed on your estimate so nothing is assumed:

  • In-home consultation and measure. We measure each room, note transitions to tile or carpet, and bring samples so you can see stain colors in your own light.
  • Moisture and flatness testing. Slab or wood subfloor readings are recorded before material is delivered.
  • Acclimation planning. We compare the flooring's moisture content to the subfloor instead of guessing a number of days.
  • Removal and haul-off of carpet, tile or old wood when needed (see old flooring removal).
  • Underlayment or moisture barrier matched to the installation method and the manufacturer's warranty terms.
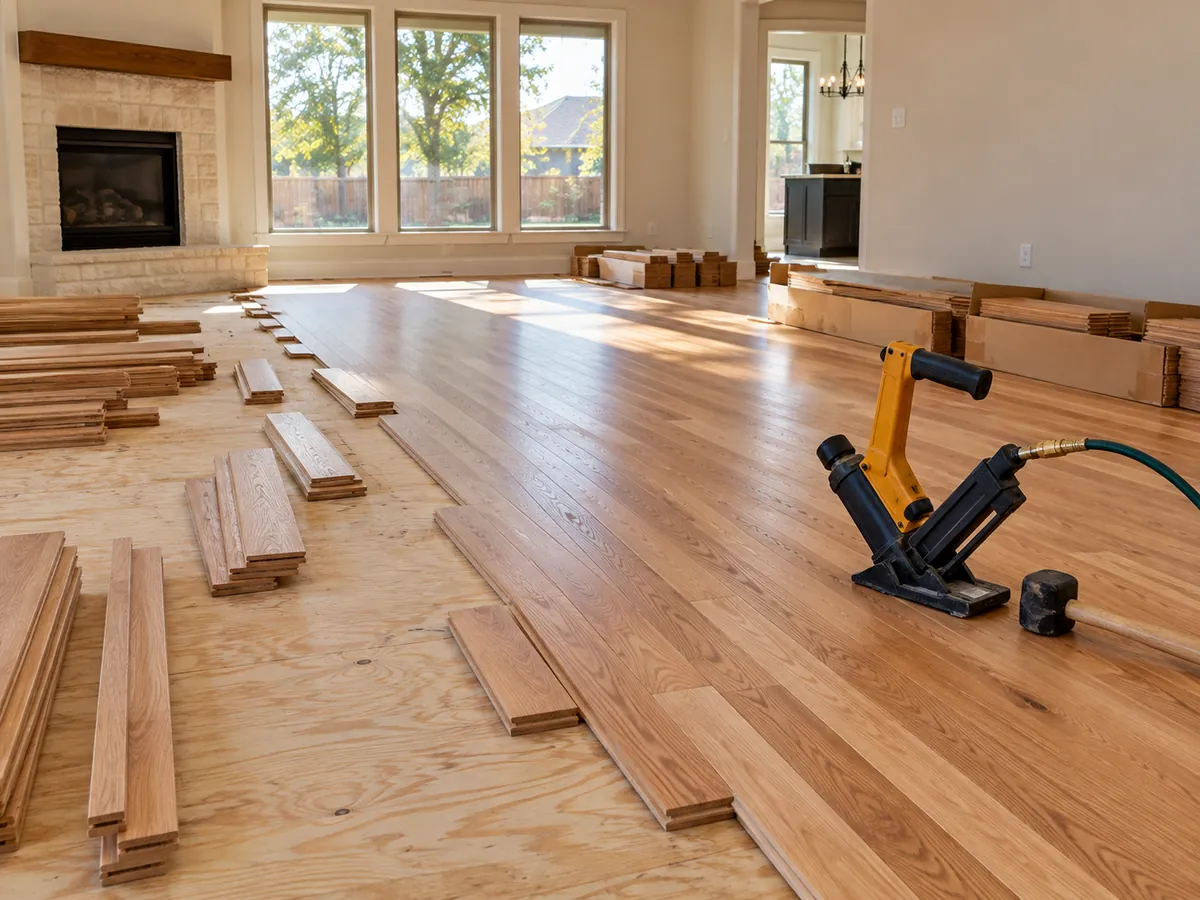
  • Installation by nail-down, glue-down or floating method.
  • Trim and transitions: baseboard or quarter round, reducers, thresholds and flush stair nosing.
  • Cleanup and final walkthrough, with labeled spare boards left for future repairs.

Signs It's Time for New Hardwood Floors

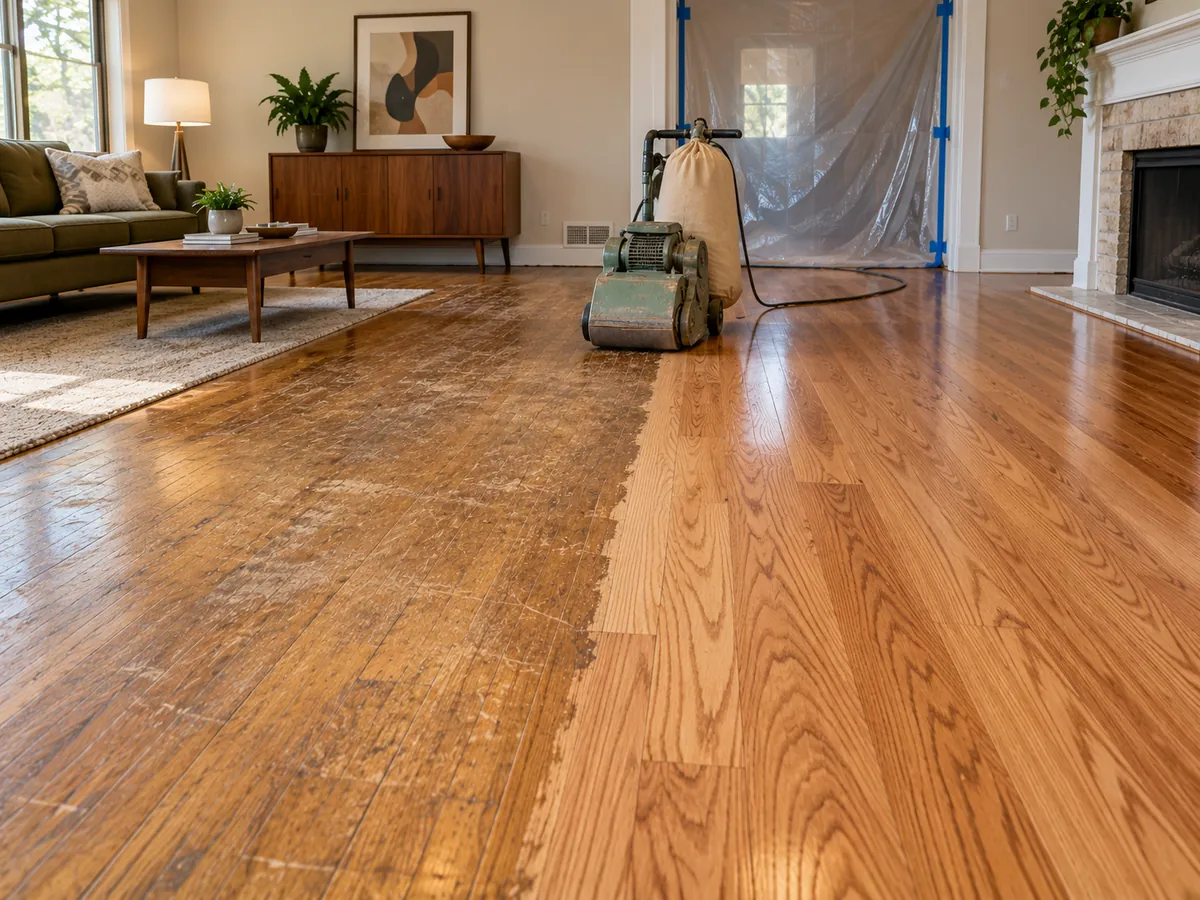
Not every worn wood floor needs replacing. Solid hardwood can often be sanded and recoated instead (see hardwood floor refinishing). New installation or replacement makes more sense when you notice:

  • Boards that flex, squeak or cup across large areas, which points to subfloor or moisture problems rather than surface wear.
  • Exposed tongues or nail heads, a sign the wood has been sanded past its usable wear layer.
  • Water damage or black staining from leaks, pet accidents or a failed dishwasher line.
  • Worn carpet or dated tile you want to replace with a floor that can last for decades.
  • Mismatched rooms where you want one continuous floor through the main living areas.

Our Hardwood Installation Process, Step by Step

  1. Measure and test. We measure square footage, take moisture readings and check flatness. On slabs we use calcium chloride testing (ASTM F1869) or in-situ relative humidity probes (ASTM F2170) when the flooring maker requires it.
  2. Choose the product and method. We match species, construction and fastening method to your subfloor, then write the quote.
  3. Deliver and acclimate. Flooring is delivered and checked until its moisture content is within range of the subfloor. National Wood Flooring Association (NWFA) guidelines call for no more than a 4% difference for strip flooring under 3 inches wide and 2% for wider planks.
  4. Prepare the subfloor. We grind high spots, fill low spots, re-secure loose plywood and lay the moisture barrier or underlayment.
  5. Install. Boards are racked out for color and length variation, with staggered end joints and the expansion gap the manufacturer specifies at every wall.
  6. Finish and trim. Site-finished floors are sanded, stained and coated; prefinished floors go straight to trim, transitions and cleanup.

Hardwood Options: Species, Construction and Method

The two big decisions are construction (solid or engineered) and species. Hardness is measured on the Janka scale, the force needed to press a steel ball halfway into the wood.

SpeciesJanka hardnessLook and best fit
Red oak1,290 lbfWarm tone and strong grain, the classic North Texas floor
White oak1,360 lbfTighter grain that takes modern natural and gray stains well
Hard maple1,450 lbfSmooth and bright, but can blotch under dark stain
Hickory1,820 lbfVery hard with rustic color variation, good with pets and kids

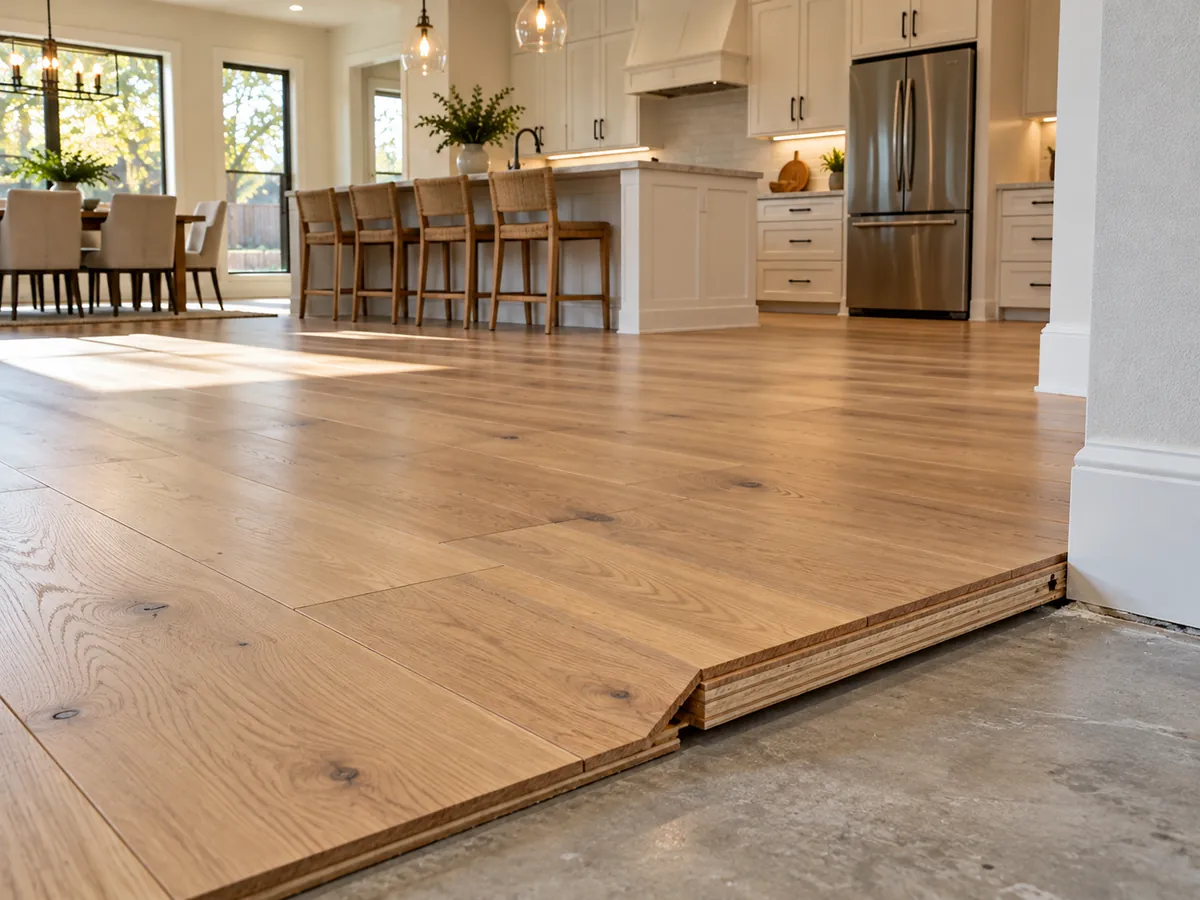
Solid hardwood, usually 3/4 inch thick, can be refinished many times, but it needs a wood subfloor or a plywood system over concrete. Engineered hardwood has a real wood wear layer over a cross-ply core, so it is more dimensionally stable and can be glued directly to a slab. For most Arlington slab homes engineered is the practical choice; our engineered hardwood installation page compares the two in more depth.

What Affects the Cost of Hardwood Installation

Your written quote is built from these factors, each shown as its own line:

  • Species, grade and width. Wide white oak planks cost more than select red oak strip.
  • Solid or engineered, and the thickness of the engineered wear layer.
  • Site-finished or prefinished. Site finishing adds sanding, stain and coating days but lets you custom-match color.
  • Subfloor prep. Grinding, leveling compound or a plywood subfloor over concrete can be a significant line item.
  • Removal. Tearing out ceramic tile takes far more labor than pulling carpet.
  • Layout and stairs. Herringbone, diagonal layouts and stair treads add time and material waste.
  • Trim and transitions such as new baseboards, quarter round and thresholds.

We price the job as a whole rather than quoting a vague per-foot number over the phone, because prep work is where most surprise costs hide.

Hardwood Floors and Arlington's Climate and Clay Soil

Arlington summers are long and hot, with July highs averaging in the mid 90s, so most homes run air conditioning for months and indoor air gets dry. A wet spring can push humidity right back up. Wood expands and shrinks with those swings, which is why we recommend keeping indoor relative humidity roughly between 30 and 50 percent, the range NWFA guidance gives for most wood floors. Much of the city also sits on expansive clay soil that swells when wet and shrinks in drought, and that can move a slab over time. In homes with a history of foundation repair, we usually recommend engineered planks or a floating installation that tolerates small movement better than a rigid glue-down.

Why choose us

Why Arlington Homeowners Choose Us for Hardwood

2%

max moisture difference for wide plank

We Test Before We Install

Cupping, gaps and buckling usually start as moisture problems, not bad boards. We read the slab or subfloor and the flooring itself, and we do not install until the numbers fall within NWFA limits: a 2% difference for planks 3 inches and wider, 4% for narrower strip flooring. You get the readings in writing, so you have a record if a warranty question ever comes up.
3

installation methods, chosen per subfloor

The Right Method for Your Subfloor

Nail-down, glue-down and floating installs each have a place. Solid 3/4 inch boards nail to plywood. Engineered planks glue to concrete with a moisture-blocking adhesive. Floating floors suit homes with a history of foundation movement. We use the method the manufacturer warrants for your subfloor, not whichever one is fastest to install, and we explain the tradeoffs in feel, sound and refinishing life before you decide.

6

documented steps, measure to walkthrough

A Quote You Can Actually Compare

Your written quote lists species, square footage with waste factor, underlayment, subfloor prep, removal, trim and labor as separate lines. That makes it easy to compare against other Arlington bids and avoids surprise charges once the old floor comes up. If we uncover hidden damage, we show it to you and price it before any extra work begins.

Free estimate

Get a Free Hardwood Floor Installation Estimate This Week

One call books your in-home measure, and you get a written, itemized quote after the visit.

(817) 555-0123

Mon to Fri 7 AM to 6 PM · Saturday 8 AM to 2 PM · Financing available

Our job-site standards

What Every Arlington Flooring Job Includes

No surprises on install day. These standards apply to every room we touch, from a single bathroom to a whole house.

  • Moisture readings, written down

    We test concrete slabs and wood subfloors before installation and record the numbers on your job sheet.

  • Flatness checked to spec

    We check the floor with a long straightedge and fix humps and dips to the flooring maker's tolerance.

  • Itemized, written quote

    Material, underlayment, prep, removal, trim and labor are listed line by line, so you can compare bids.

  • Protected home

    Floor protection on walkways, plastic dust barriers where we cut or sand, and doorways kept clear.

  • Clean job site daily

    Debris hauled out, tools stacked, and rooms left usable at the end of each workday.

  • Final walkthrough

    We walk every room with you, fix anything you flag, and leave labeled spare boards or tile for future repairs.

FAQ

Hardwood Floor Installation FAQ

Can hardwood be installed directly on a concrete slab in Arlington?

Engineered hardwood can be glued directly to a clean, flat, dry slab or floated over a moisture barrier. Solid 3/4 inch hardwood generally needs a plywood subfloor installed over the concrete first. We test the slab before recommending either option.

How long does hardwood floor installation take?

A prefinished floor covering 500 to 800 square feet usually takes 2 to 4 working days once the material has acclimated. Site-finished floors add time for sanding, staining and several coats of finish, plus drying time before furniture goes back.

Should I choose solid or engineered hardwood?

Choose solid if you have a wood subfloor and want the most refinishing life. Choose engineered for slab foundations, homes with foundation movement, or rooms where humidity swings. Both have real wood on the surface.

How long does new hardwood need to acclimate?

There is no fixed number of days. NWFA guidance is to acclimate until the flooring's moisture content is within range of the subfloor: within 4% for strip flooring under 3 inches wide and within 2% for wider planks. We measure instead of guessing.

Which hardwood species is best for homes with dogs?

Harder species and low-sheen finishes hide wear best. Hickory, at 1,820 lbf on the Janka scale, and white oak, at 1,360 lbf, with a matte finish and natural color variation are popular choices for Arlington families with pets.

Also serving

Hardwood Floor Installation in Nearby Cities

Ready to Start Your Hardwood Floor Installation Project?

Call for a free in-home estimate. We measure, test the subfloor and leave you a written quote.

Call (817) 555-0123

Mon to Fri 7 AM to 6 PM · Saturday 8 AM to 2 PM · Licensed & insured, Lic. #238190

Call Now Free Estimate
(817) 555-0123