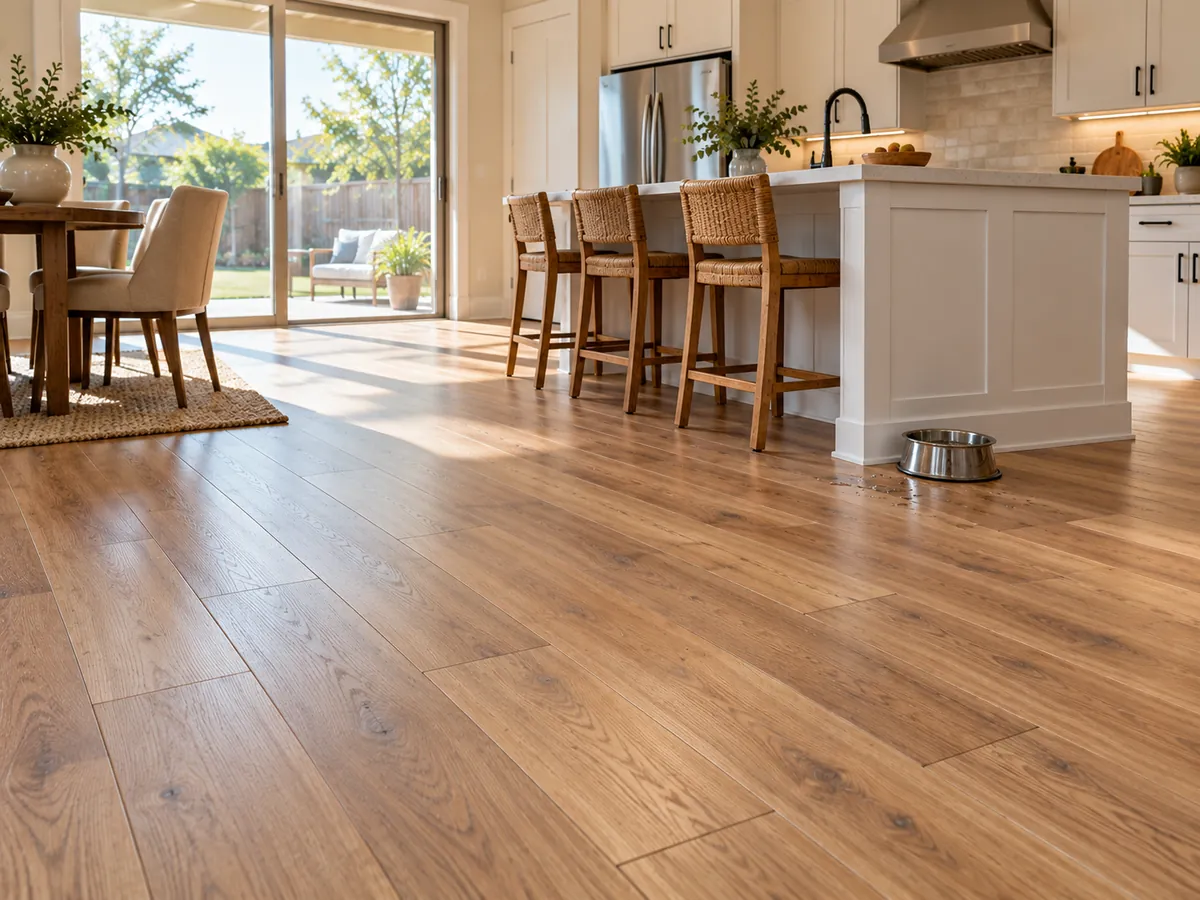
Vinyl Plank Across Mansfield's Open Floor Plans
About three in four Mansfield homes are detached single-family houses, and most of the city's housing has gone up since 2000 (American Community Survey, 2024). Many builder homes from those years came with carpet in the living areas and ceramic tile in the kitchen and baths, and owners now want one continuous floor instead. That continuity is where planning matters. Floating vinyl plank expands and contracts with temperature, and many makers limit how far a run can go before it needs an expansion break, so a long path from the front door to the back patio may need a transition tucked into a doorway or a switch to glue-down planks.
Heat is the other factor. July afternoons in Mansfield average about 94 degrees, and rear windows and patio doors facing west put sun straight onto the floor. Rigid-core planks can push against walls and cabinets in that heat, so we check the maker's temperature limits, keep the expansion gap at the perimeter and suggest blinds or shades on large glass. When the old kitchen tile is coming out as part of the job, we grind the leftover thinset flat before any plank goes down; tear-out is covered on our flooring removal page.